
Price Reduction
Address
2346 Main St, Lancaster, MA
Price
$ 419,900
Property Attributes
- MLS#73564412
- TypeSingle Family
- Listing Status Active
- CountyWORCESTER
- CityLancaster
- Zip01523
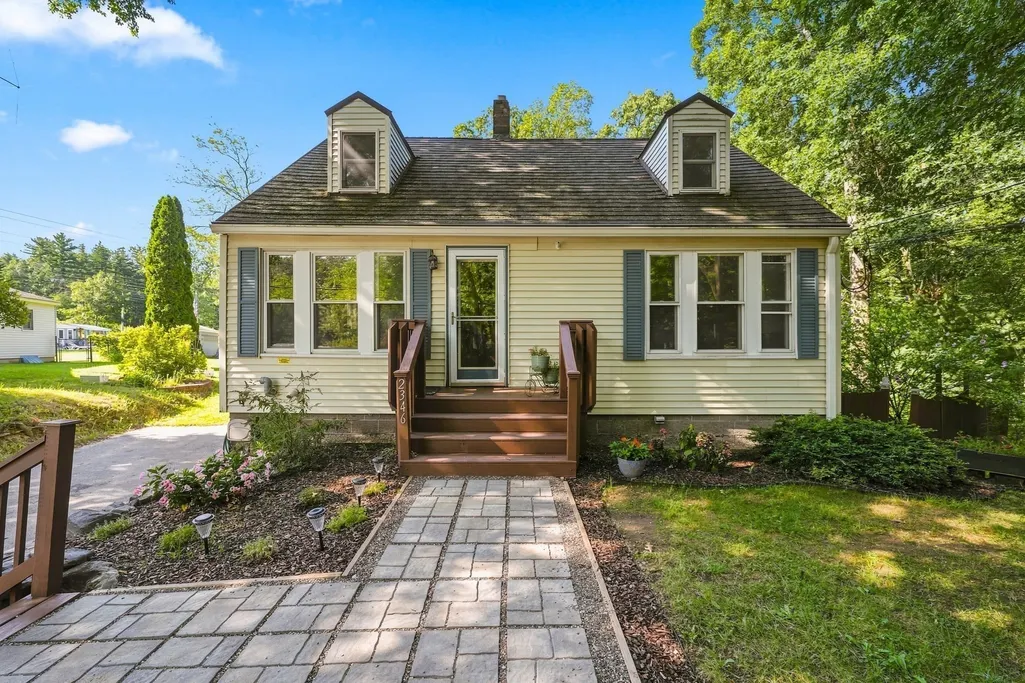
- StyleCape
- Year Built1940
- Taxes$ 4819
- Price$ 419,900
- Bedrooms3
- Full Bathrooms2
- Half Bathrooms0
- Sqr Footage1530
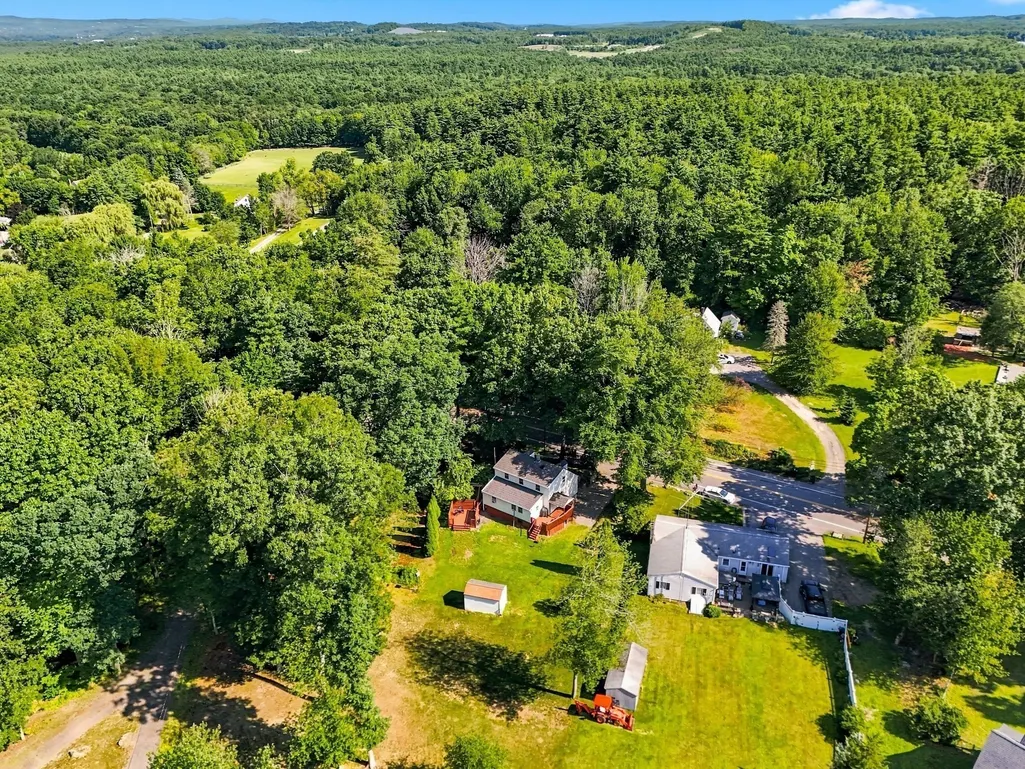
- Lot Size0.26 Acres
Data Source:
Massachusetts MLS Property Info Network (MLSPIN)
Property Description
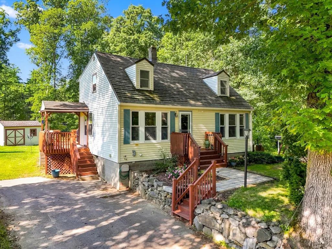
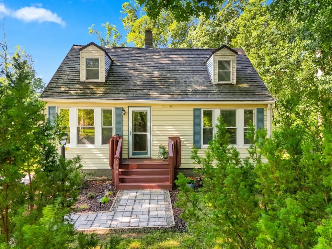
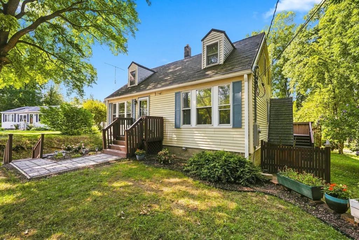
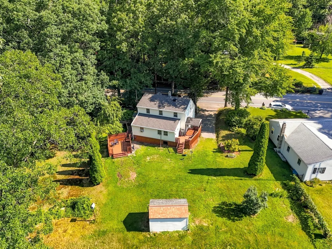
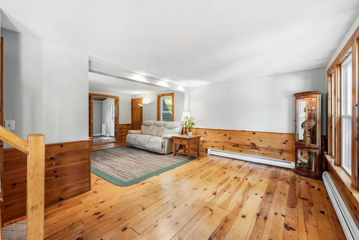
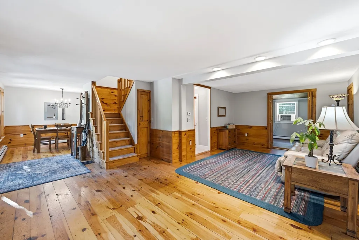
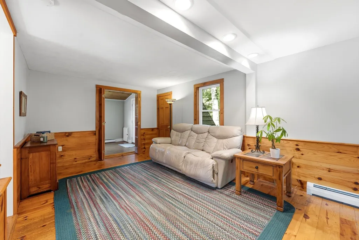
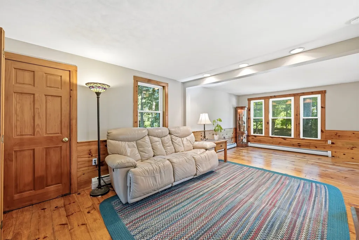
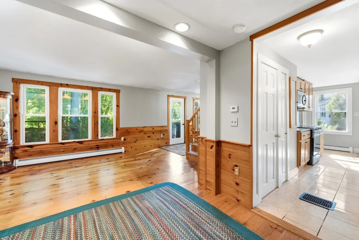
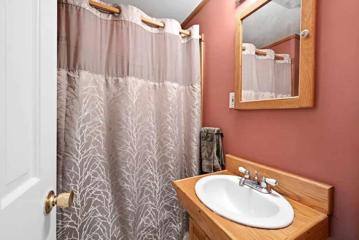
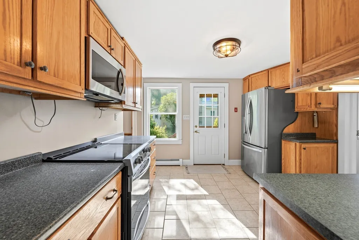
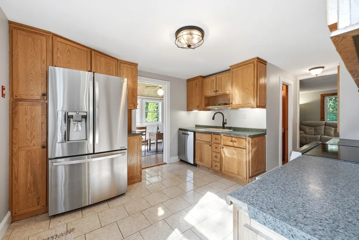
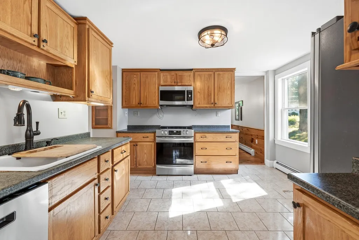
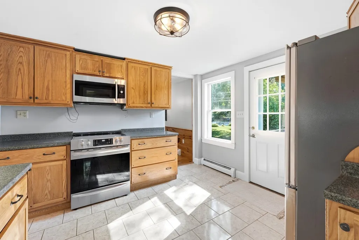
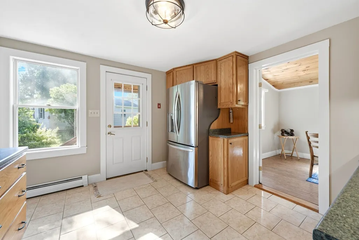
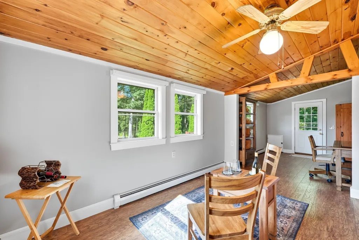
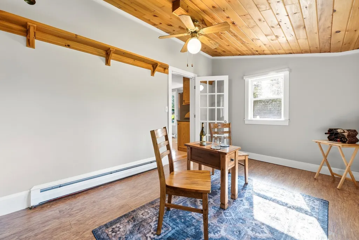
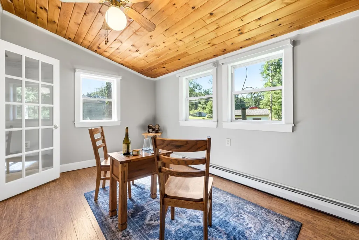
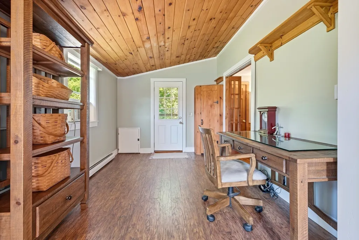
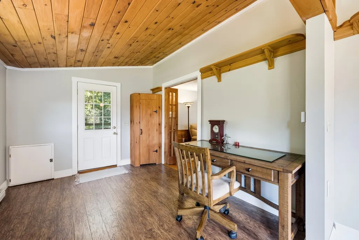
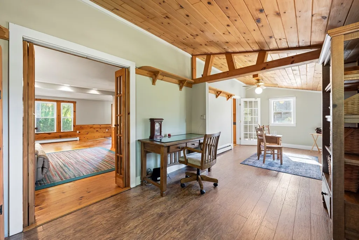
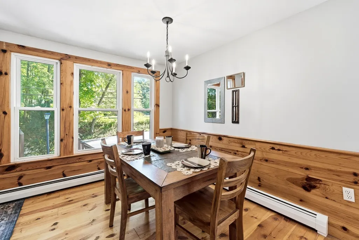
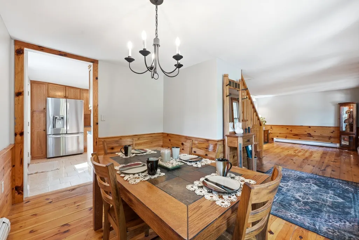
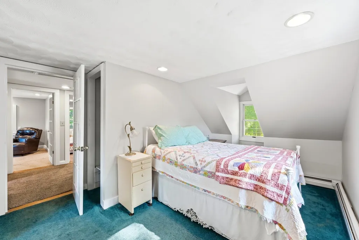
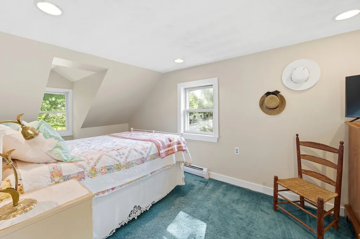
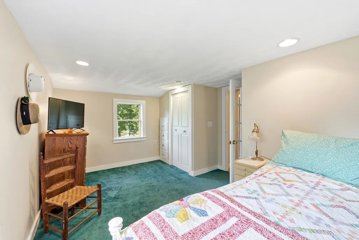
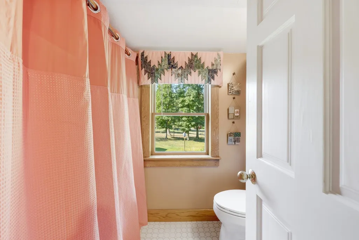
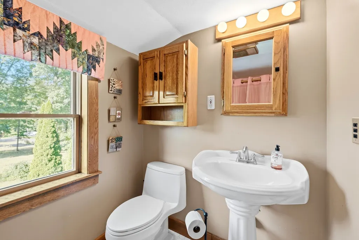
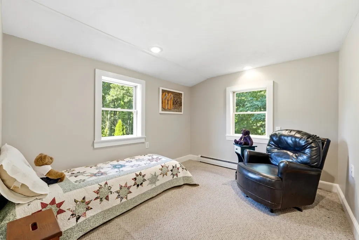
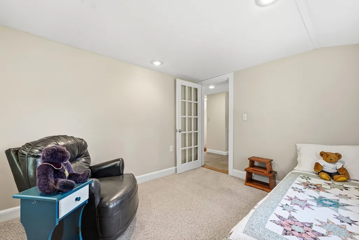
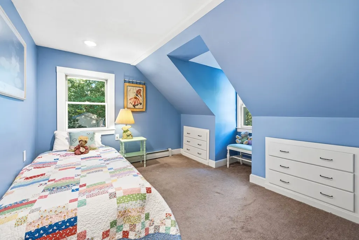
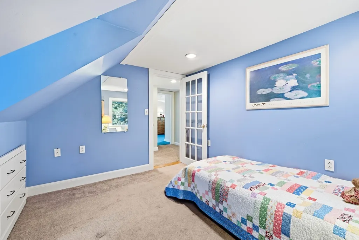
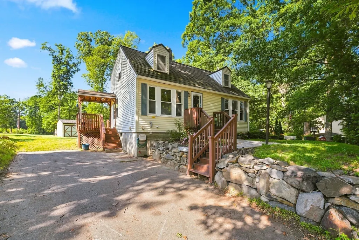
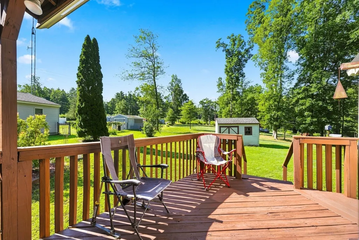
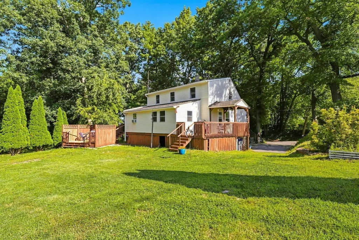
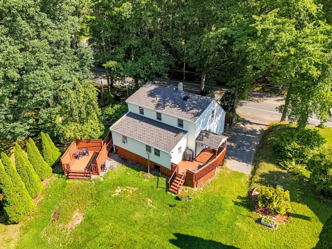
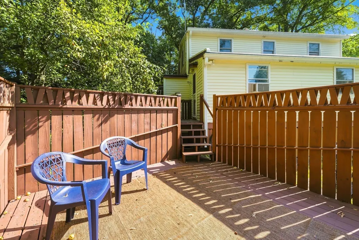
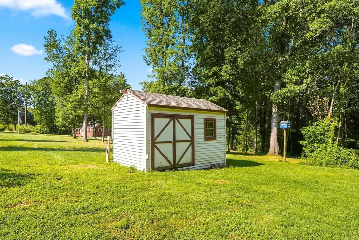
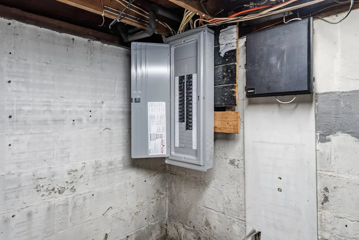
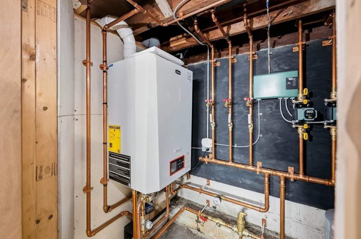
Welcome home to 2346 Main St! From the moment you step through the front door of this cozy 1,530 sq ft Lancaster Cape, you’ll feel instantly at ease. Warm, gleaming hardwood floors stretch across the sunlit living room and extend seamlessly into the dedicated dining room, creating an inviting main floor designed for everyday comfort and memorable dinner gatherings. Tucked just off the main area is a first-floor room—offering a quiet, private sanctuary for remote work, studying, or creative hobbies. At the heart of the home, the beautiful kitchen shines with handcrafted custom-built cabinets, ceramic tile flooring, and full appliances. A main-level full bathroom adds thoughtful convenience for guests and daily living. Head upstairs to discover a serene layout featuring three quiet, carpeted bedrooms offering plenty of closet space, alongside a second full bath. Heavy-duty mechanical updates give you total peace of mind, highlighted by a durable metal roof, a brand new electrical panel, natural gas hot water baseboard heating with a furnace that's just 2 years old and hot water on demand. Step outside to your private outdoor retreat! A spacious back wood deck overlooks a flat, sun-drenched 0.26-acre yard—ideal for outdoor relaxing or weekend gardening. A sturdy storage shed keeps gear organized, and the paved driveway provides easy off-street parking. All of this is perfectly situated just minutes from local walk/jog trails, conservation land, highway access, and everyday shopping amenities! Open Houses: Friday, 8/21 from 4:30 PM - 6PM & Saturday, 8/22 from 10 AM -11:30 AM
| Elementary School | Middle School | High School |
|---|---|---|
| Mary Rowlandson Elementary | Luther Burbank Middle School | Nashoba Regional High School |
| Price History | |
|---|---|
| 8/17/2026 | Listed $425,900 |
| 9/8/2026 | 2$419,900 |
General Features
| Sewer | Private Sewer |
|---|---|
| Heating | Baseboard,Natural Gas |
| Cooling | None |
| Utilities | for Electric Range |
| Roof | Metal |
| Appliances | Gas Water Heater,Range,Dishwasher,Microwave,Refrigerator |
| Zoning | 101 |
| Patio/Porch Features | Deck - Wood |
| Architectural Style | Cape |
| Construction Materials | Frame |
| Year Built | 1940 |
| Property Subtype | Single Family Residence |
| Tax Year | 2025 |
| Parcel Number | M:018.0 B:0000 L:0031.0,3762082 |
| Community Features | Shopping,Walk/Jog Trails,Conservation Area,Highway Access |
| County | Worcester |
| Property Type | Residential |
| HOA | No |
| Garage Y/N | No |
| Total Rooms | 7 |
| Full Baths | 2 |
| Status | Active |
| Directions | Please use GPS. |
| High School | Nashoba Regional High School |
| City | Lancaster |
| Disclosures | Seller is currently obtaining the Title V certificate in hand; seller anticipates full compliance with no issues expected. |
| Senior Community Y/N | No |
| Lot Size Units | Acres |
| Lot Size Square Feet | 11326 |
| Elementary School | Mary Rowlandson Elementary |
| Property Attached Y/N | No |
| Year Built Details | Actual |
| Tax Annual Amount | 4819 |
| Home Warranty Y/N | No |
| Middle/Junior High School | Luther Burbank Middle School |
| Building Area Units | Square Feet |
| Primary Bedroom Level | Second |
| Standard Status | Active |
| Year Built Source | Public Records |
| Tax Assessed Value | 298200 |
| Certified Treated | Unknown |
Interior Features
| Basement | Full,Bulkhead,Unfinished |
|---|---|
| Flooring | Carpet,Hardwood |
| Kitchen Level | Main,First |
| Air Conditioning Y/N | No |
| Heating Y/N | Yes |
| Fireplace Y/N | No |
| Above Grade Finished Area | 1530 |
| Laundry Features | In Basement |
| Total Bedrooms | 3 |
| Living Room Level | Main,First |
| Main Level Bathrooms | 1 |
| LivingAreaSource | Public Record |
| Kitchen Features | Closet/Cabinets - Custom Built,Flooring - Stone/Ceramic Tile |
| Total Baths | 2 |
| Living Room Features | Closet,Flooring - Hardwood,Open Floorplan |
| Bedroom 3 Features | Flooring - Wall to Wall Carpet |
| Bedroom 2 Features | Flooring - Wall to Wall Carpet |
| Dining Room Features | Flooring - Hardwood,Lighting - Overhead |
| Primary Bedroom Features | Flooring - Wall to Wall Carpet |
| Dining Room Level | Main,First |
| Bedroom 3 Level | Second |
| Second Bedroom Level | Second |
| Bathroom 1 Level | Main,First |
| Bathroom 2 Level | Second |
Exterior Features
| Exterior Amenities | Deck - Wood,Storage |
|---|---|
| Parking Features | Off Street,Paved |
| Lot Features | Level |
| Water Source | Public |
| Total Parking | 6 |
| Lot Size Area | 0.26 |
| Foundation Details | Block |
| Spa | No |
| Building Area Total | 1530 |
| Lot Size Acres | 0.26 |
| Road Surface Type | Paved |
| Waterfront Y/N | No |
| Road Frontage Type | Public |
| Road Responsibility | Public Maintained Road |
Amenities
- Foreclosure
- Views
- Short Sale
- New Construction
- Adult 55+
- Lease To Own
- No HOA Fees
- Furnished
- Primary On Main
- Air Conditioning
- Seller Finance
- Green
- Fixer Upper
- Horse
- Golf
- Fireplace
- Deck
- Garage
- Basement
- Pool
Property vs Single Family Average in 01523
Price
Taxes
Year Built
Visits
 Massachusetts MLS Property Info Network (MLSPIN) - The property listing data and information set forth herein were provided to MLS Property Information Network, Inc. from third party sources, including sellers, lessors and public records, and were compiled by MLS Property Information Network, Inc. The property listing data and information are for the personal, non commercial use of consumers having a good faith interest in purchasing or leasing listed properties of the type displayed to them and
 The data relating to real estate for sale on this website appears in part through the SMARTMLS Internet Data Exchange program, a voluntary cooperative exchange of property listing data between licensed real estate brokerage firms, and is provided by SMARTMLS through a licensing agreement. Listing information is from various brokers who participate in the SMARTMLS IDX program and not all listings may be visible on the site. The property information being provided on or through the website is for the
